
Views
Address
1366 Clinch View Circle, Jefferson City, TN
Price
$ 724,900
Property Attributes
- MLS#710570
- TypeSingle Family
- Listing Status Active
- CountyJEFFERSON
- CityJefferson City
- NeighborhoodBuena Vista
- Zip37760
- StyleSingle Family Residence
- Year Built1973
- Taxes$ 4903
- Price$ 724,900
- Bedrooms6
- Full Bathrooms4
- Half Bathrooms1
- Sqr Footage4801
- Lot Size3.85 Acres
Data Source:
Lakeway Area MLS (LAAMLS)
Property Description
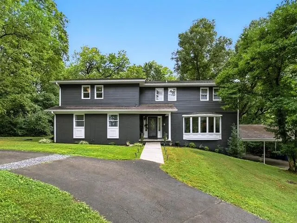
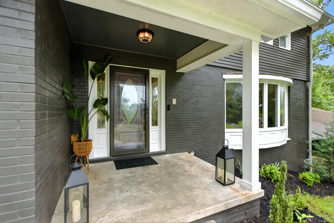
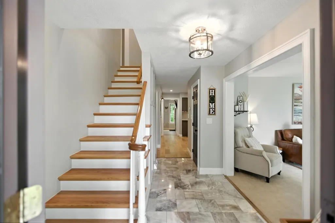
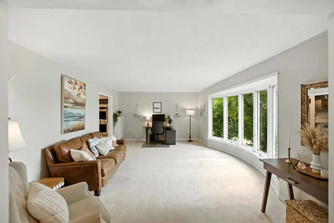
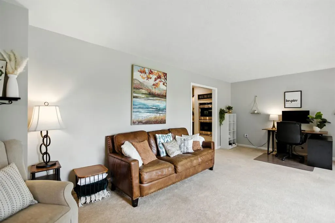
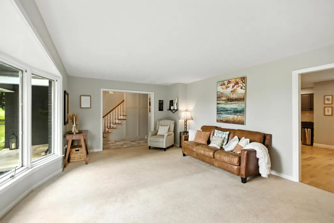
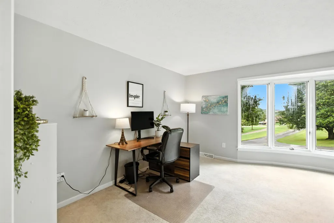
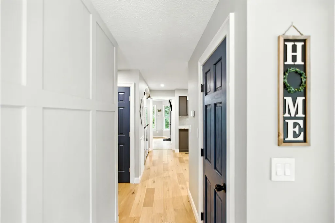
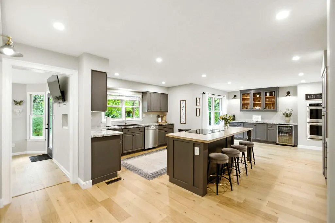
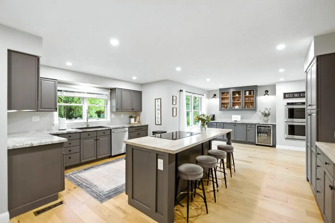
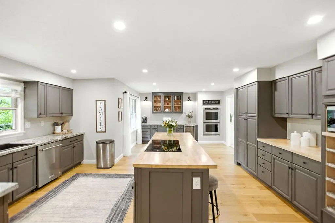
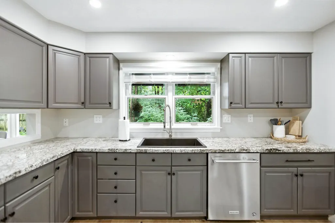
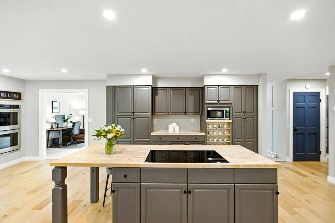
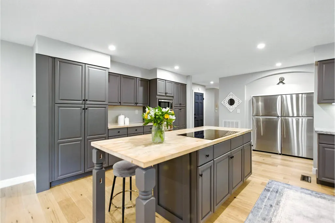
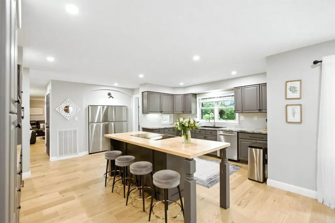
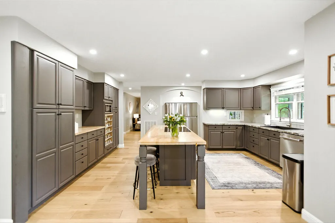
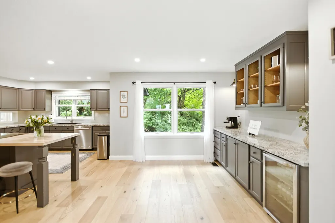
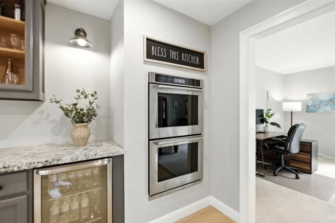
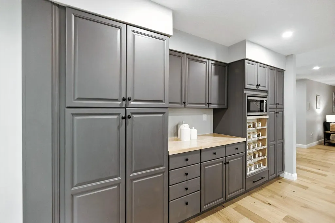
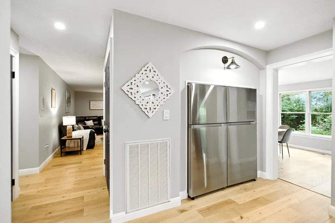
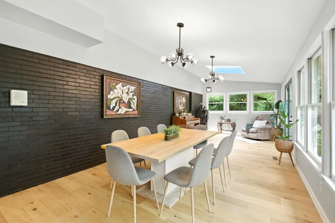
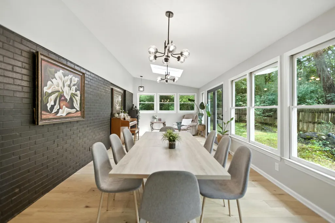
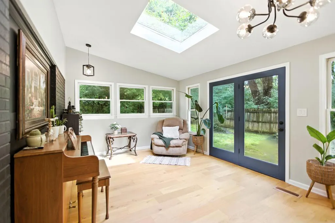
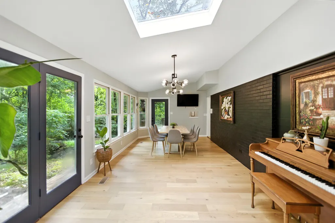
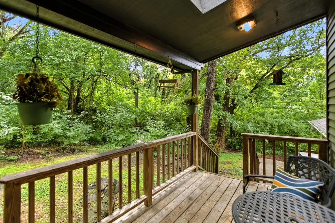
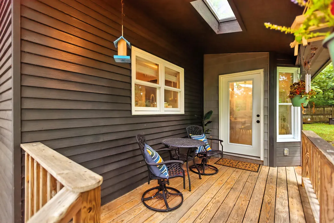
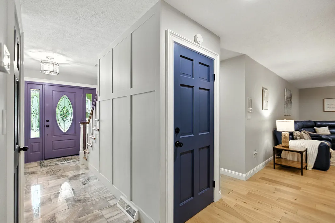
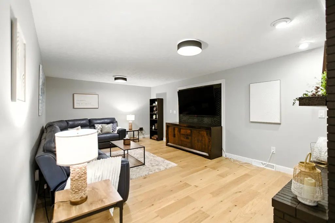
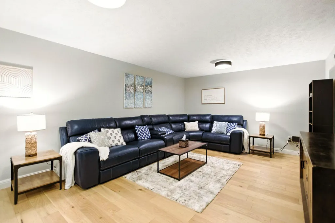
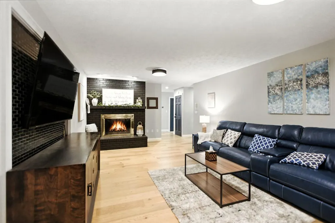
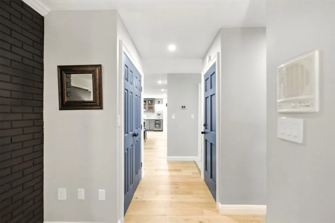
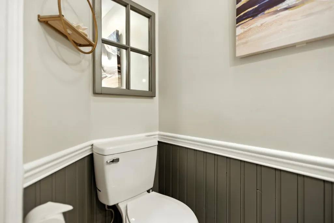
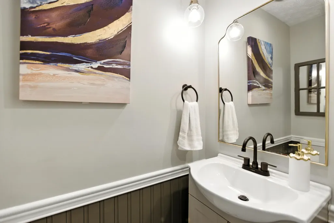
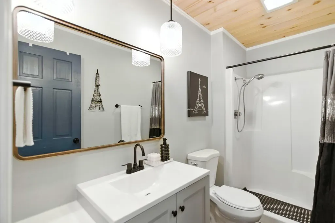
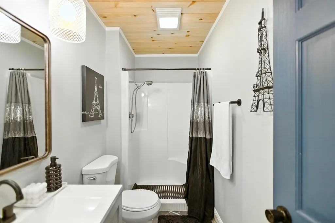
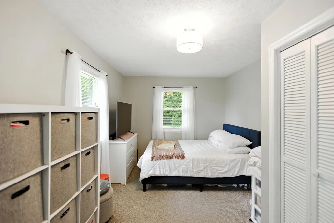
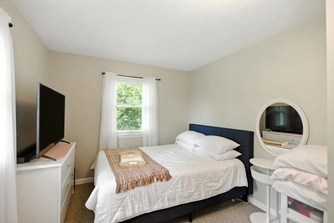
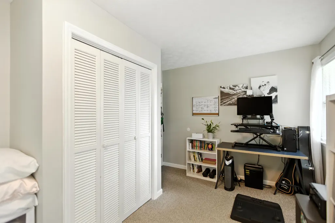
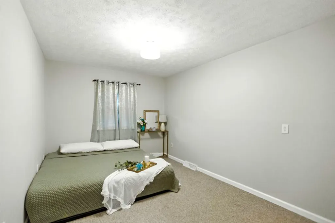
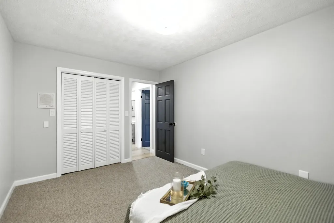
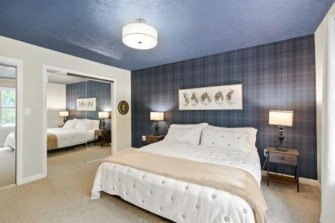
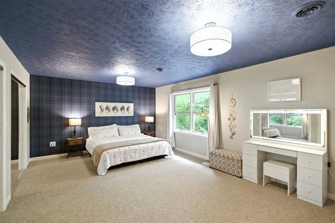
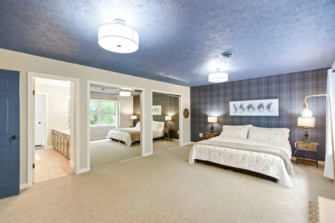
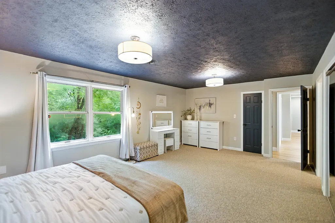
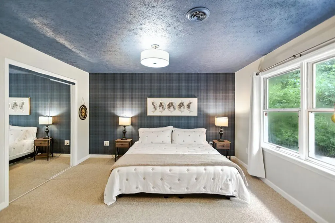
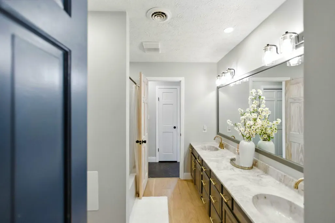
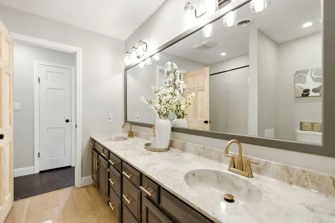
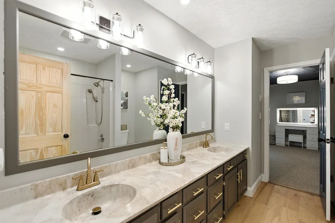
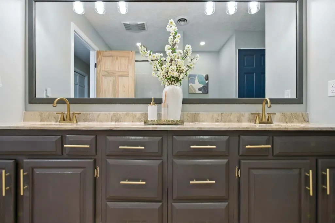
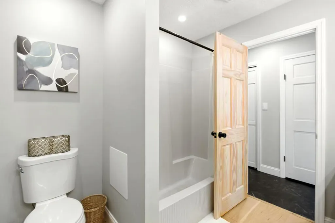
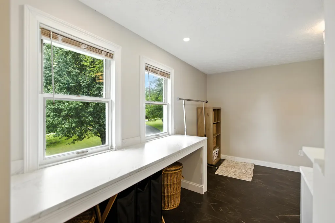
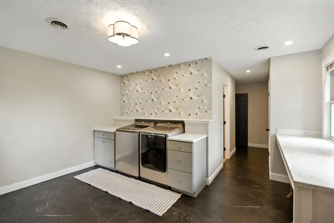
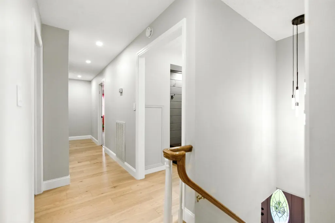
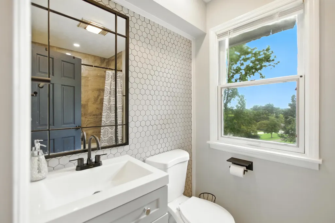
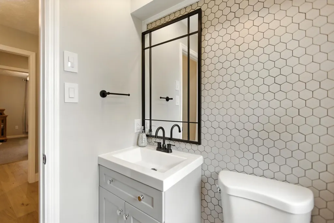
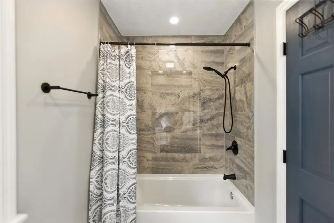
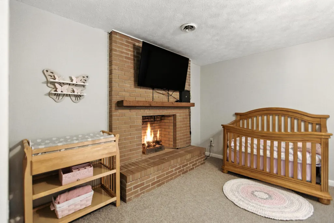
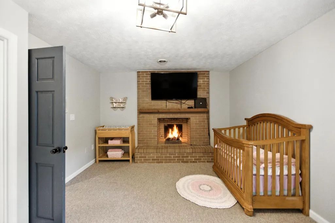
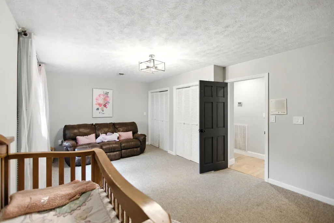
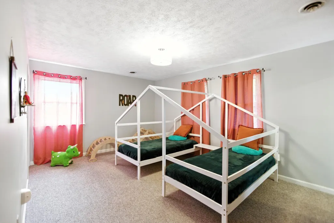
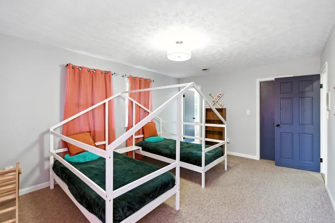
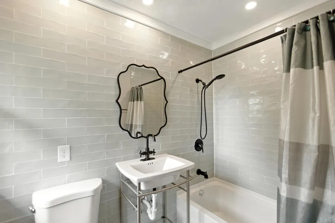
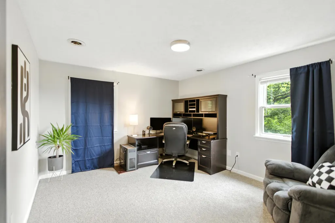
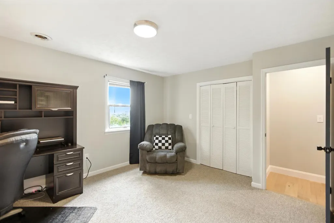
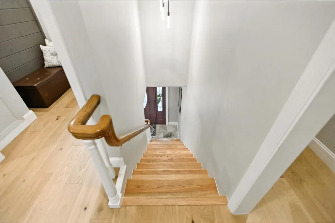
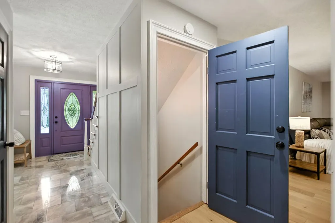
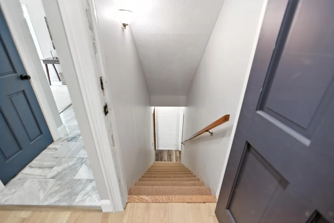
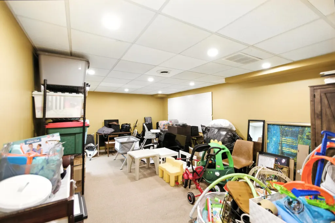
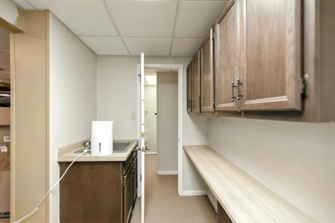
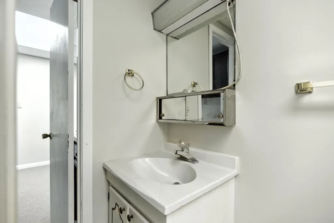
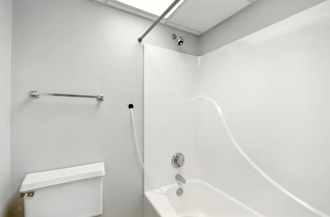
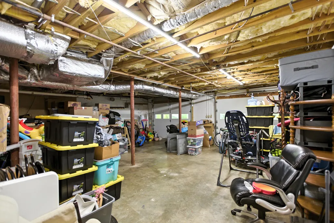
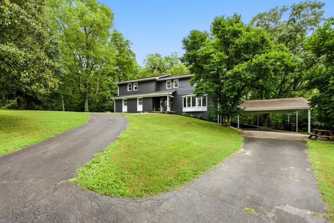
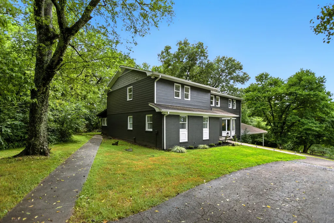
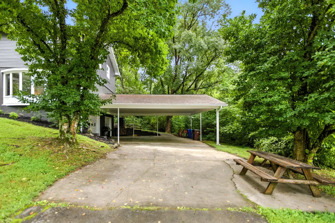
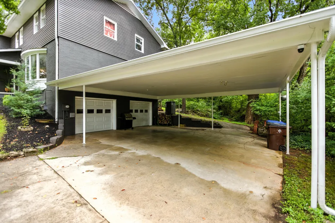
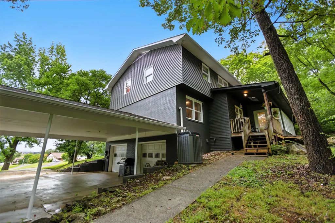
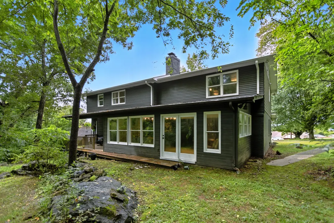
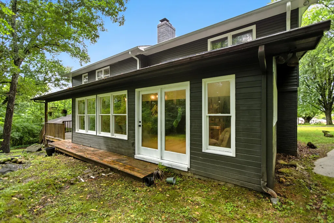
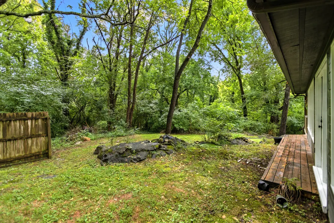
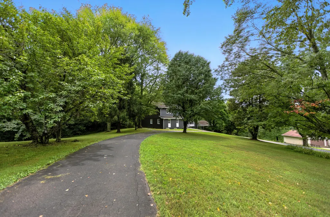
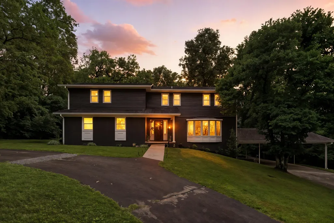
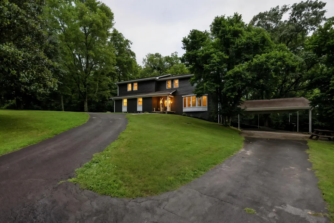
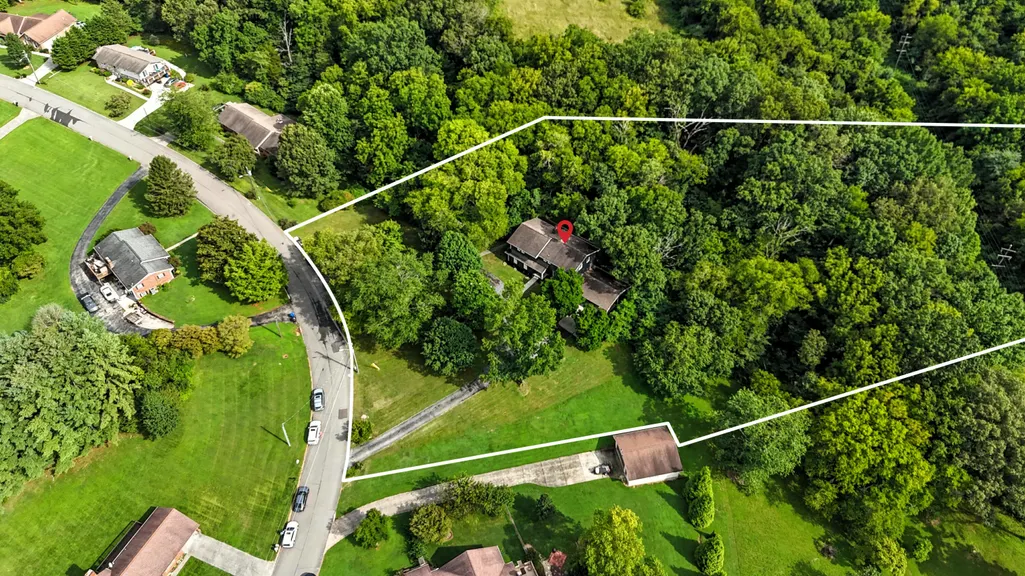
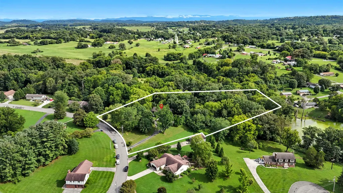
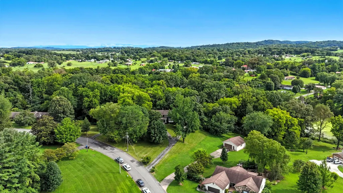
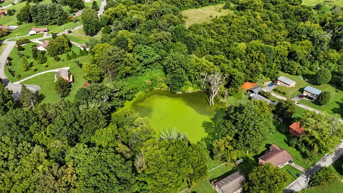
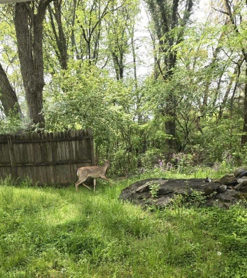
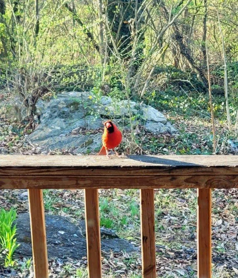
One-of-a-kind, fully renovated home ideal for multigenerational living or those who love to host. Circular driveway and mature trees create a beautiful first impression. Light-filled living room with bay window and mountain views. Updated kitchen features custom cabinets, granite countertops, engineered hardwood floors, double refrigerators, butcher block island, and beverage bar. Finished sunroom with skylight opens to back deck. Spacious family room with brick fireplace. Main level offers two bedrooms, a ¾ bath and a half bath. Upstairs includes a large primary suite with double vanity, tub/shower combo, and attached laundry room, plus additional generously sized bedrooms--one with fireplace and another with private bath. Basement includes workshop/craft room, full bath, storage, and two-car garage. Tankless water heater, whole-house water softener, and attached carport. Situated on 3.85 mostly wooded acres with shared pond, just minutes to shopping and dining! Close to Carson Newman, Morristown, Knoxville, Cherokee & Douglas Lakes, as well as, Sevierville/Pigeon Forge and the Great Smoky Mountains!
| Elementary School | Middle School | High School |
|---|---|---|
| Jefferson Elementary School | Jefferson Middle School | Jefferson High School |
| Price History | |
|---|---|
| 3/5/2026 | Listed $774,900 |
| 6/1/2026 | 2$764,900 |
| 7/11/2026 | 4$739,900 |
| 8/10/2026 | 3$724,900 |
General Features
| Living Area | 4801.0 |
|---|---|
| Sewer | Public Sewer |
| Heating | Central,Fireplace(s),Heat Pump |
| Cooling | Central Air,Heat Pump,Whole House Fan |
| Utilities | Cable Available,Electricity Connected,Natural Gas Connected,Sewer Connected,Water Connected,Fiber Internet |
| Possession | Close Plus 3 Days |
| Roof | Asphalt,Shingle |
| Appliances | Dishwasher,Double Oven,Electric Cooktop,Electric Oven,Gas Water Heater,Instant Hot Water,Microwave,Refrigerator,Tankless Water Heater,Water Softener,Wine Refrigerator |
| Garage Spaces | 2.0 |
| Patio/Porch Features | Covered,Deck,Front Porch |
| Construction Materials | Block,Brick,Vinyl Siding |
| Exclusions | Shelving units in garage that are not affixed are not conveying with the property. Other drapes throughout do not convey. |
| Year Built | 1973 |
| View | City,Forest,Mountain(s) |
| Levels | Two |
| Property Subtype | Single Family Residence |
| Tax Year | 2025 |
| Parcel Number | 024B A 04500 000 |
| County | Jefferson |
| New Construction | No |
| Property Type | Residential |
| HOA | No |
| Attached Garage | Yes |
| Subdivision Name | Buena Vista |
| Garage Y/N | Yes |
| Other Structures | Small Storage |
| Total Rooms | 11 |
| Full Baths | 4 |
| Status | Active |
| Directions | Headed down 11E W Andrew Johnson Highway,make a left onto Clinch View Circle follow to house on right hand side. |
| High School | Jefferson |
| City | Jefferson City |
| Senior Community Y/N | No |
| Lot Size Units | Acres |
| Lot Size Square Feet | 167706.0 |
| Carport Spaces | 2.0 |
| Carport Y/N | Yes |
| Elementary School | Jefferson |
| Property Attached Y/N | No |
| Land Lease Y/N | No |
| Tax Annual Amount | 4903.87 |
| Home Warranty Y/N | No |
| Middle/Junior High School | Jefferson |
| Property Condition | Updated/Remodeled |
| Lease Renewal Y/N | No |
| Additional Parcels Y/N | No |
| Lease Considered Y/N | No |
| Virtual Tour | https://www.zillow.com/homedetails/1366-Clinch-View-Cir-Jefferson-City-TN-37760/41562680_zpid/?utm_campaign=zillowwebmessage&utm_medium=referral&utm_source=txtshare |
| Structure Type | House |
| Standard Status | Active |
| Occupancy Type | Owner |
| MobileHomeRemainsYN | No |
| Sewer_co_Public_sp_Sewer | True |
| Heating_co_Central | True |
| Heating_co_Fireplace_lparen_s_rparen_ | True |
| Utilities_co_Cable_sp_Available | True |
Interior Features
| Interior Amenities | Eat-in Kitchen,Double Vanity,Granite Counters,High Speed Internet,His and Hers Closets,Kitchen Island,Recessed Lighting,Smart Camera(s)/Recording,Storage |
|---|---|
| Basement | Block,Exterior Entry,Finished,Interior Entry,Partial,Storage Space,Walk-Up Access |
| Flooring | Carpet,Hardwood,Plank,Tile |
| Total Fireplaces | 2 |
| Fireplace Features | Bedroom,Living Room,Wood Burning |
| Total Stories | 2 |
| Basement (Y/N) | Yes |
| Air Conditioning Y/N | Yes |
| Heating Y/N | Yes |
| Window Features | Bay Window(s),Double Pane Windows,Skylight(s) |
| Fireplace Y/N | Yes |
| Above Grade Finished Area | 3903.0 |
| Half Baths | 1 |
| Laundry Features | Electric Dryer Hookup,Laundry Room,Upper Level,Washer Hookup |
| Total Bedrooms | 6 |
| Below Grade Finished Area | 898.0 |
| Main Level Bedrooms | 2 |
| Main Level Bathrooms | 2 |
| Total Baths | 5 |
| Heating-Heat Pump | True |
Exterior Features
| Exterior Amenities | Rain Gutters |
|---|---|
| Fencing | None |
| Parking Features | Asphalt |
| Lot Features | Pond on Lot,Irregular Lot,Views,Wooded |
| Water Source | Public |
| Inclusions | Two Refrigerators,dishwasher,microwave,in-wall electric double ovens,electric cooktop,TV mounts,drapes for front bay windows. |
| Lot Size Area | 3.85 |
| Foundation Details | Block |
| Spa | No |
| Lot Dimensions | 3.85 acres |
| Lot Size Acres | 3.85 |
| Road Surface Type | Paved |
| Waterfront Y/N | No |
| Road Frontage Type | City Street |
| Crops Included Y/N | No |
| Horse Y/N | No |
| Irrigation Water Rights Y/N | No |
Amenities
- Foreclosure
- Views
- Short Sale
- New Construction
- Adult 55+
- Lease To Own
- No HOA Fees
- Furnished
- Primary On Main
- Air Conditioning
- Seller Finance
- Green
- Fixer Upper
- Horse
- Golf
- Fireplace
- Deck
- Garage
- Basement
- Pool
Property vs Single Family Average in 37760
Price
Taxes
Year Built
Visits
 Tennessee Virginia Regional MLS All information deemed reliable but not guaranteed. All properties are subject to prior sale, change or withdrawal. Neither listing broker(s) or information provider(s) shall be responsible for any typographical errors, misinformation, misprints and shall be held totally harmless. Listing(s) information is provided for consumer's personal, non-commercial use and may not be used for any purpose other than to identify prospective properties consumers may be interested
 DMAAR: Des Moines Area Association of REALTORS® All information deemed reliable but not guaranteed. All properties are subject to prior sale, change or withdrawal. Neither listing broker(s) or information provider(s) shall be responsible for any typographical errors, misinformation, misprints and shall be held totally harmless. Listing(s) information is provided for consumer's personal, non-commercial use and may not be used for any purpose other than to identify prospective properties consumers
 Great Smoky Mountains Association of REALTORS® All information deemed reliable but not guaranteed. All properties are subject to prior sale, change or withdrawal. Neither listing broker(s) or information provider(s) shall be responsible for any typographical errors, misinformation, misprints and shall be held totally harmless. Listing(s) information is provided for consumer's personal, non-commercial use and may not be used for any purpose other than to identify prospective properties consumers
 Lakeway Area MLS® (LAAMLS). All information deemed reliable but not guaranteed. All properties are subject to prior sale, change or withdrawal. Neither listing broker(s) or information provider(s) shall be responsible for any typographical errors, misinformation, misprints and shall be held totally harmless. Listing(s) information is provided for consumer's personal, non-commercial use and may not be used for any purpose other than to identify prospective properties consumers may be interested in purchasing. The data relating to real estate for sale on this website comes in part from the Internet Data Exchange program of the Multiple Listing Service. Real estate listings held by brokerage firms other than Greater Impact Realty Lakeway may be marked with the Internet Data Exchange logo and detailed information about those properties will include the name of the listing broker(s) when required by the MLS. Copyright ©2026 All rights reserved.
Last Updated: September 13, 2026 5:26 PM UTC
Lakeway Area MLS® (LAAMLS). All information deemed reliable but not guaranteed. All properties are subject to prior sale, change or withdrawal. Neither listing broker(s) or information provider(s) shall be responsible for any typographical errors, misinformation, misprints and shall be held totally harmless. Listing(s) information is provided for consumer's personal, non-commercial use and may not be used for any purpose other than to identify prospective properties consumers may be interested in purchasing. The data relating to real estate for sale on this website comes in part from the Internet Data Exchange program of the Multiple Listing Service. Real estate listings held by brokerage firms other than Greater Impact Realty Lakeway may be marked with the Internet Data Exchange logo and detailed information about those properties will include the name of the listing broker(s) when required by the MLS. Copyright ©2026 All rights reserved.
Last Updated: September 13, 2026 5:26 PM UTC
