
Water Views - Primary on Main
Address
7893 Baptist Valley Road, North Tazewell, VA
Price
$ 449,000
Property Attributes
- MLS#9996755
- TypeSingle Family
- Listing Status Active
- CountyTazewell
- CityNorth Tazewell
- AreaTazewell County
- NeighborhoodNot In Subdivision
- Zip24630
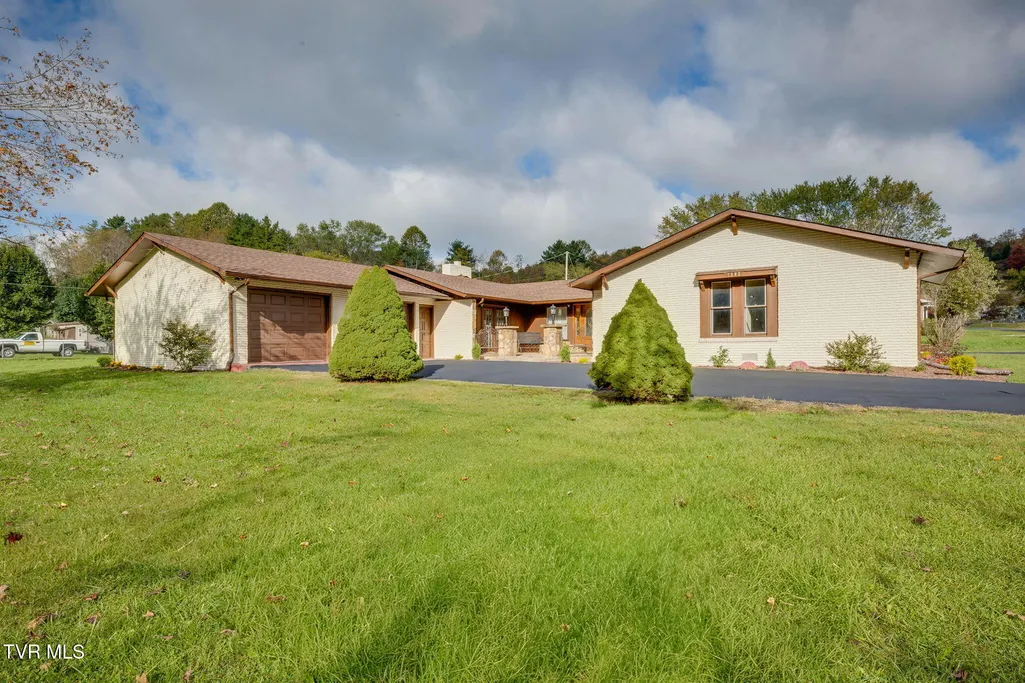
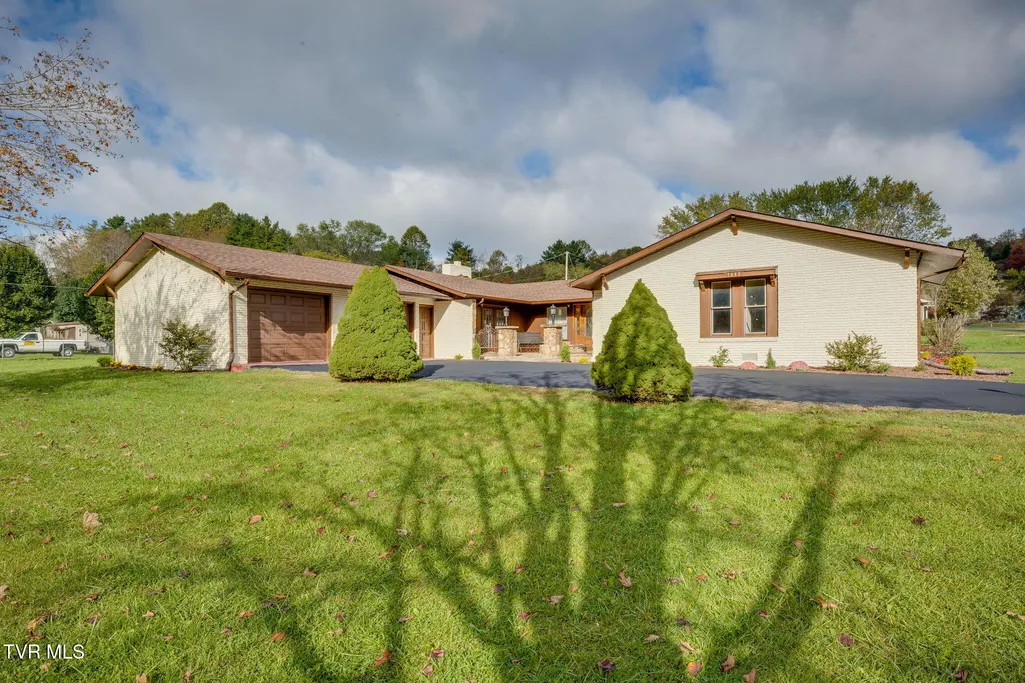
- StyleRanch
- Year Built1980
- Taxes$ 1659
- Price$ 449,000
- Bedrooms3
- Full Bathrooms3
- Half Bathrooms0
- Sqr Footage3970
Data Source:
Tennessee Virginia Regional MLS (NETAR)
Property Description
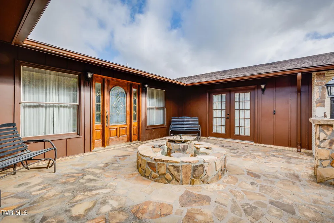
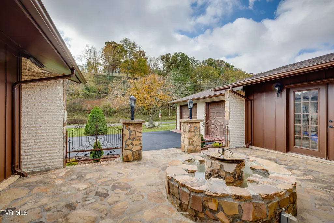
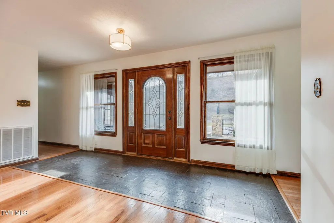
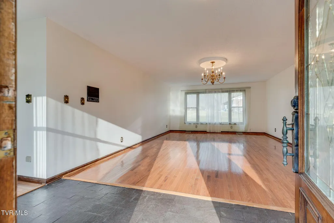
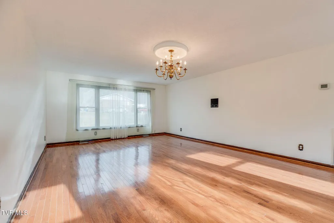
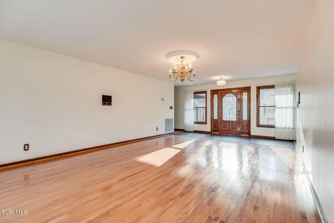
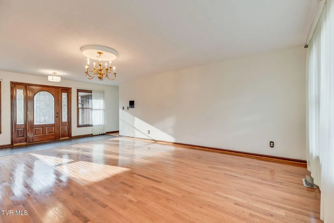
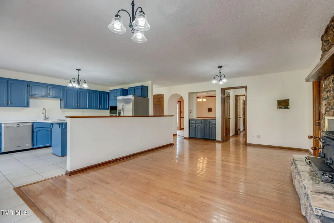
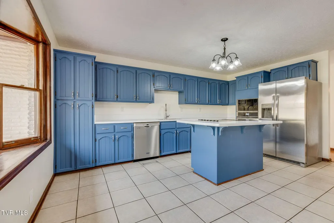
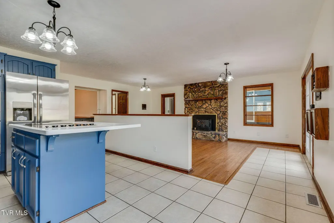
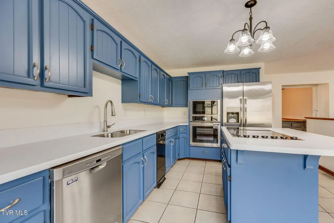
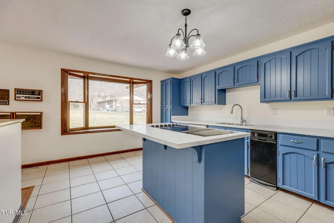
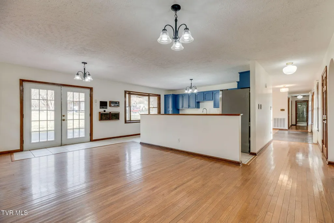
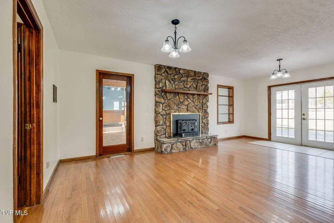
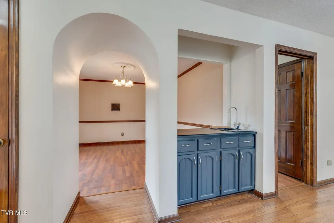
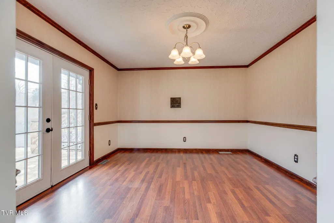
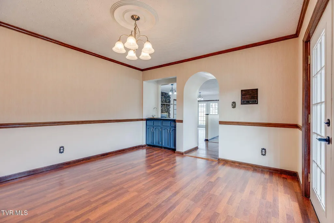
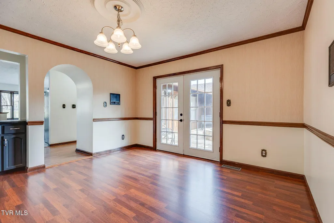
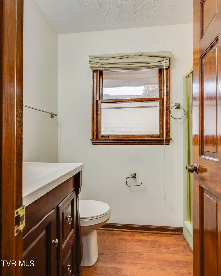
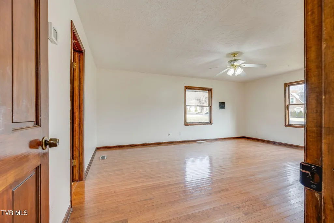
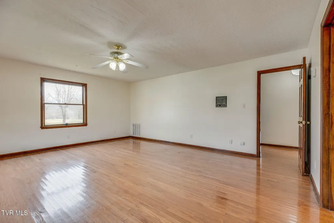
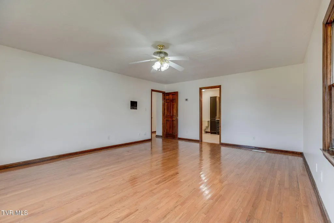
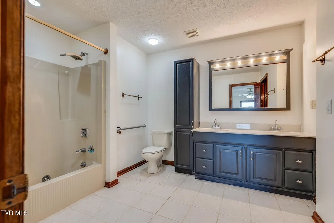
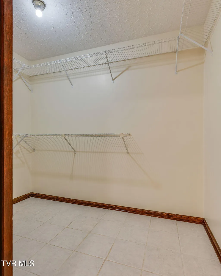
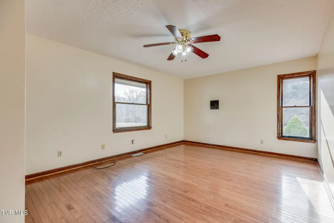
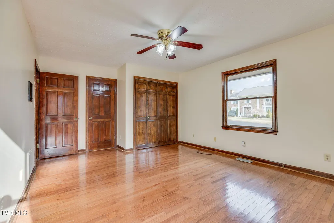
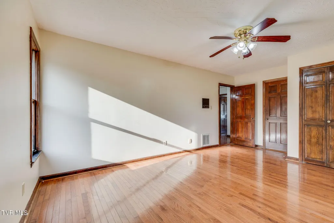
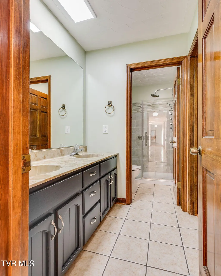
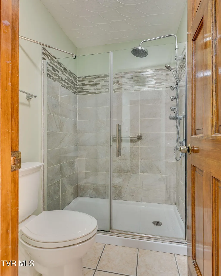
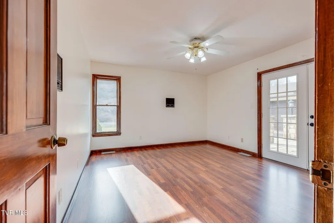
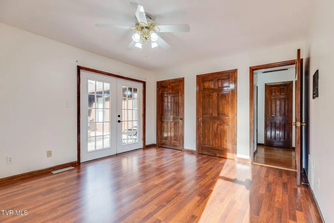
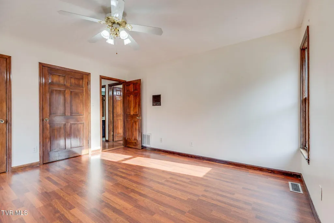
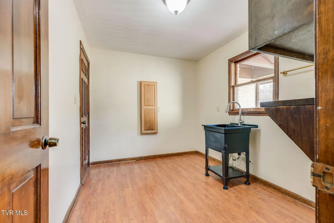
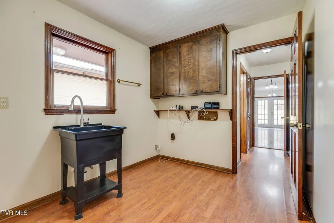
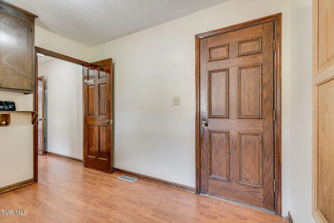
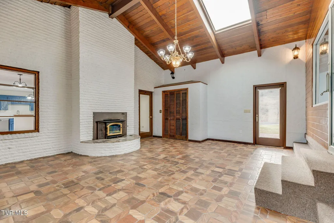
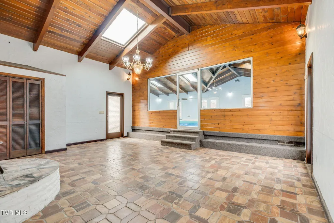
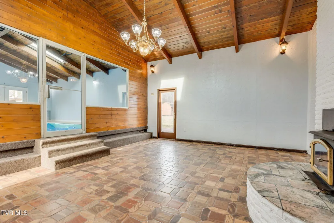
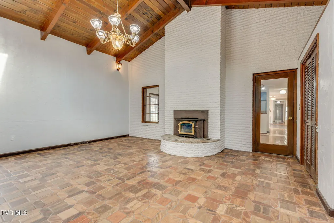
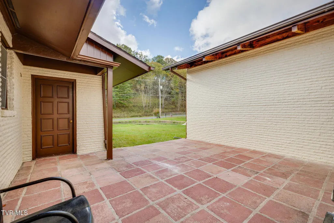
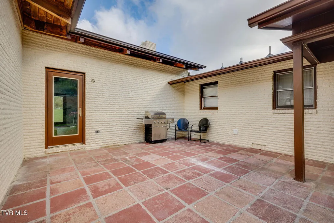
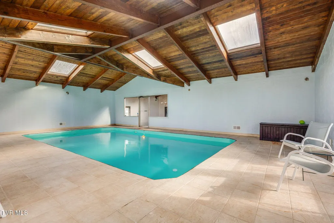
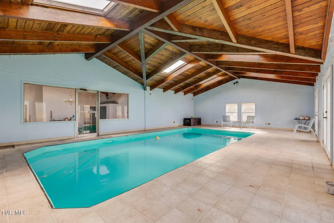
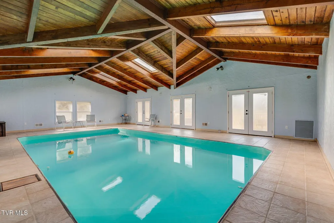
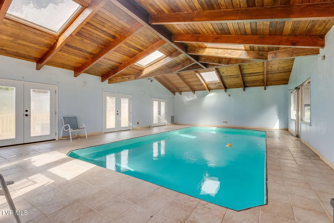
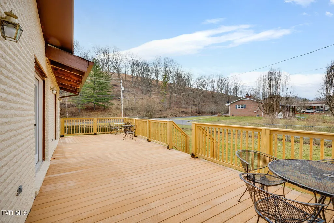
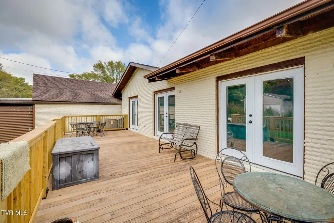
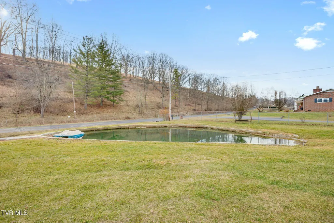
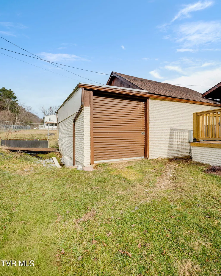
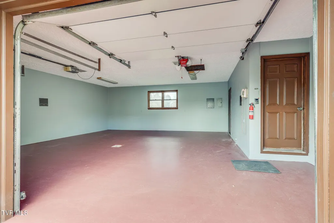
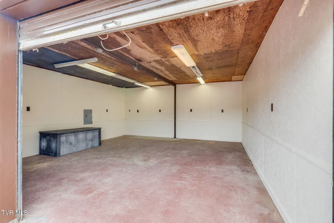
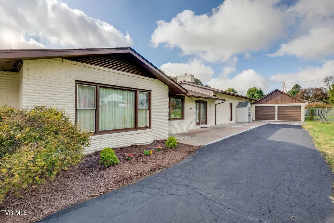
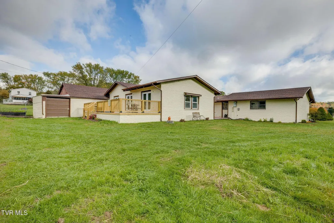
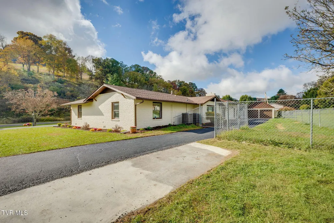
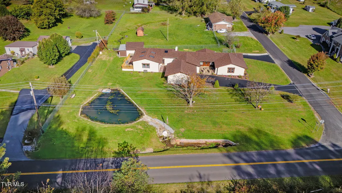
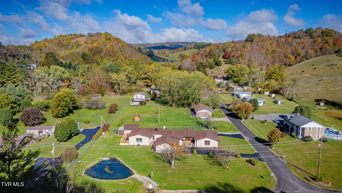
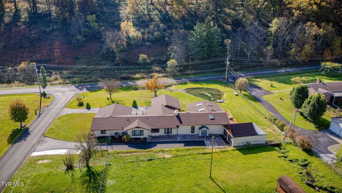
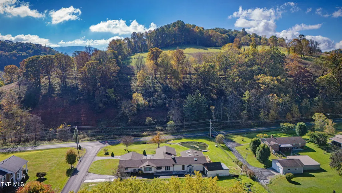
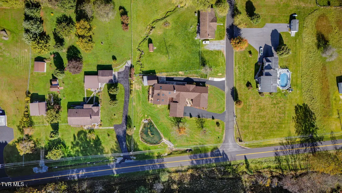
ENTERTAINER'S DREAM in North Tazewell, VA! This beautifully, remodeled 3 bed/3 bath home is just under 4000 sq ft in addition to the two garages & is designed for gathering, hosting & year-round entertainment! The experience begins at the peaceful STONE FOUNTAIN welcoming at the front entrance. Step inside to a welcoming foyer & formal living area with new hardwood floors. Cozy up to an expansive open-concept kitchen/living room, built for entertaining. Striking blue cabinetry,solid surface countertops & stainless-steel appliances create a bold yet timeless design. The oversized island features a JennAir cooktop, perfect for social cooking & conversation. Additional upgrades include a new refrigerator, new built-in oven & microwave. A wood-burning fireplace anchors the room, adding warmth & charm. Just off the kitchen is a flexible dining space with a wet bar that can easily serve as a home office or additional entertaining area. A large laundry/utility room & a full bath with a walk-in shower provide added convenience. The living quarters are equally impressive. A spacious primary suite features an ensuite bath with a jetted tub and a large walk-in closet. Two additional bedrooms are generously sized & share a beautifully updated bath with a tiled walk-in shower and double vanity. Ample closets throughout the home. This home truly sets itself apart with its incredible indoor entertaining spaces. A heated indoor entertainment room with a wood-burning fireplace opens to both front & rear patios, creating a true entertainment space. The large INDOOR HEATED POOL is a showstopper. Walk-out doors lead to more outdoor living space on the new composite deck, ideal for entertaining or relaxing. The front of the property showcases a picturesque POND, complete with a paddle boat, adding a rare & playful feature. Additional highlights include a new roof, a 4 garage spaces & a mower garage. The home has two driveways. If you are looking for a home with resort-style amenities, come check out this one-level.
| Elementary School | Middle School | High School |
|---|---|---|
| N Tazewell Elementary School | Tazewell Middle School | Tazewell Co High School |
| Price History | |
|---|---|
| 6/12/2026 | Listed $479,000 |
| 7/30/2026 | 6$449,000 |
General Features
| Sewer | Septic Tank |
|---|---|
| Heating | Fireplace(s),Heat Pump,Propane,Other,See Remarks |
| Cooling | Heat Pump |
| Utilities | Electricity Connected,Sewer Connected |
| Roof | Shingle |
| Appliances | Built-In Electric Oven,Cooktop,Dishwasher,Microwave,Refrigerator,Trash Compactor |
| Zoning | RES |
| Garage Spaces | 4 |
| Patio/Porch Features | Deck,Front Patio,Rear Patio,Side Porch |
| Architectural Style | Ranch |
| Pool Features | Heated,In Ground |
| Construction Materials | Brick |
| Year Built | 1980 |
| View | Water,Mountain(s) |
| Topography | Level |
| Property Subtype | Single Family Residence |
| County | Tazewell |
| New Construction | false |
| Property Type | Residential |
| Association Amenities | Landscaping |
| HOA | false |
| Attached Garage | false |
| Subdivision Name | Not In Subdivision |
| Other Structures | Garage(s),Second Garage,Storage |
| Total Rooms | 8 |
| Full Baths | 3 |
| Status | Active |
| Directions | GPS friendly directions. From Pounding Mill, VA, take US 19 W for 12 miles. Take the US-16 ALT route, turn left for .70 mile, take a left on Adria Rd for 1.4 mi then turn left on Baptist Valley Road and go .80 mi to house on right. Sign in yard |
| High School | Tazewell Co |
| City | North Tazewell |
| MLS Area | 511 - Tazewell County |
| Elementary School | N Tazewell |
| Home Warranty Y/N | false |
| Current Financing | None |
| Middle/Junior High School | Tazewell |
| Property Condition | Above Average |
| MLS Area Minor | 511 - Tazewell County |
| Structure Type | House |
| Standard Status | Active |
| Conventional | true |
| FHA | true |
| Financing_co_VA_sp_Loan | true |
| Cash | true |
| Existing_sp_Finance_co_None14 | true |
Interior Features
| Interior Amenities | Primary Downstairs,Entrance Foyer,Remodeled,Solid Surface Counters,Utility Sink,Walk-In Closet(s),Wet Bar,Whirlpool |
|---|---|
| Basement | Crawl Space |
| Flooring | Hardwood,Luxury Vinyl,Tile |
| Fireplace Features | Brick,Great Room,Recreation Room,Stone |
| Air Conditioning Y/N | true |
| Heating Y/N | true |
| Window Features | Double Pane Windows |
| Fireplace Y/N | true |
| Laundry Features | Electric Dryer Hookup,Washer Hookup |
| Total Bedrooms | 3 |
| Total Baths | 3 |
| Attic Crawl Opening | true |
Exterior Features
| Fencing | Back Yard |
|---|---|
| Parking Features | Asphalt |
| Water Source | Public,Well |
| Foundation Details | Block |
| Building Area Total | 3970 |
| Lot Dimensions | 181 x 186 IRR |
| Other Equipment | Intercom |
| Exterior_sp_Finish_co_Brick4 | true |
Amenities
- Foreclosure
- Views
- Short Sale
- New Construction
- Adult 55+
- Lease To Own
- No HOA Fees
- Furnished
- Primary On Main
- Air Conditioning
- Seller Finance
- Green
- Fixer Upper
- Horse
- Golf
- Fireplace
- Deck
- Garage
- Basement
- Pool
Property vs Single Family Average in 24630
Price
Taxes
Year Built
 Tennessee Virginia Regional MLS All information deemed reliable but not guaranteed. All properties are subject to prior sale, change or withdrawal. Neither listing broker(s) or information provider(s) shall be responsible for any typographical errors, misinformation, misprints and shall be held totally harmless. Listing(s) information is provided for consumer's personal, non-commercial use and may not be used for any purpose other than to identify prospective properties consumers may be interested
 DMAAR: Des Moines Area Association of REALTORS® All information deemed reliable but not guaranteed. All properties are subject to prior sale, change or withdrawal. Neither listing broker(s) or information provider(s) shall be responsible for any typographical errors, misinformation, misprints and shall be held totally harmless. Listing(s) information is provided for consumer's personal, non-commercial use and may not be used for any purpose other than to identify prospective properties consumers
 Great Smoky Mountains Association of REALTORS® All information deemed reliable but not guaranteed. All properties are subject to prior sale, change or withdrawal. Neither listing broker(s) or information provider(s) shall be responsible for any typographical errors, misinformation, misprints and shall be held totally harmless. Listing(s) information is provided for consumer's personal, non-commercial use and may not be used for any purpose other than to identify prospective properties consumers
 Lakeway Area MLS® (LAAMLS). All information deemed reliable but not guaranteed. All properties are subject to prior sale, change or withdrawal. Neither listing broker(s) or information provider(s) shall be responsible for any typographical errors, misinformation, misprints and shall be held totally harmless. Listing(s) information is provided for consumer's personal, non-commercial use and may not be used for any purpose other than to identify prospective properties consumers may be interested in purchasing. The data relating to real estate for sale on this website comes in part from the Internet Data Exchange program of the Multiple Listing Service. Real estate listings held by brokerage firms other than Greater Impact Realty Lakeway may be marked with the Internet Data Exchange logo and detailed information about those properties will include the name of the listing broker(s) when required by the MLS. Copyright ©2026 All rights reserved.
Last Updated: September 12, 2026 4:51 PM UTC
Lakeway Area MLS® (LAAMLS). All information deemed reliable but not guaranteed. All properties are subject to prior sale, change or withdrawal. Neither listing broker(s) or information provider(s) shall be responsible for any typographical errors, misinformation, misprints and shall be held totally harmless. Listing(s) information is provided for consumer's personal, non-commercial use and may not be used for any purpose other than to identify prospective properties consumers may be interested in purchasing. The data relating to real estate for sale on this website comes in part from the Internet Data Exchange program of the Multiple Listing Service. Real estate listings held by brokerage firms other than Greater Impact Realty Lakeway may be marked with the Internet Data Exchange logo and detailed information about those properties will include the name of the listing broker(s) when required by the MLS. Copyright ©2026 All rights reserved.
Last Updated: September 12, 2026 4:51 PM UTC
