
Price Reduction - Views - Primary on Main

Address
165 Old State Route 34, Jonesborough, TN
Price
$ 1,210,000
Property Attributes
- MLS#9993798
- TypeSingle Family
- Listing Status Active
- CountyWashington
- CityJonesborough
- AreaJonesborough-The Ridges Subdiv
- NeighborhoodReplat Of Hull Prop
- Zip37659
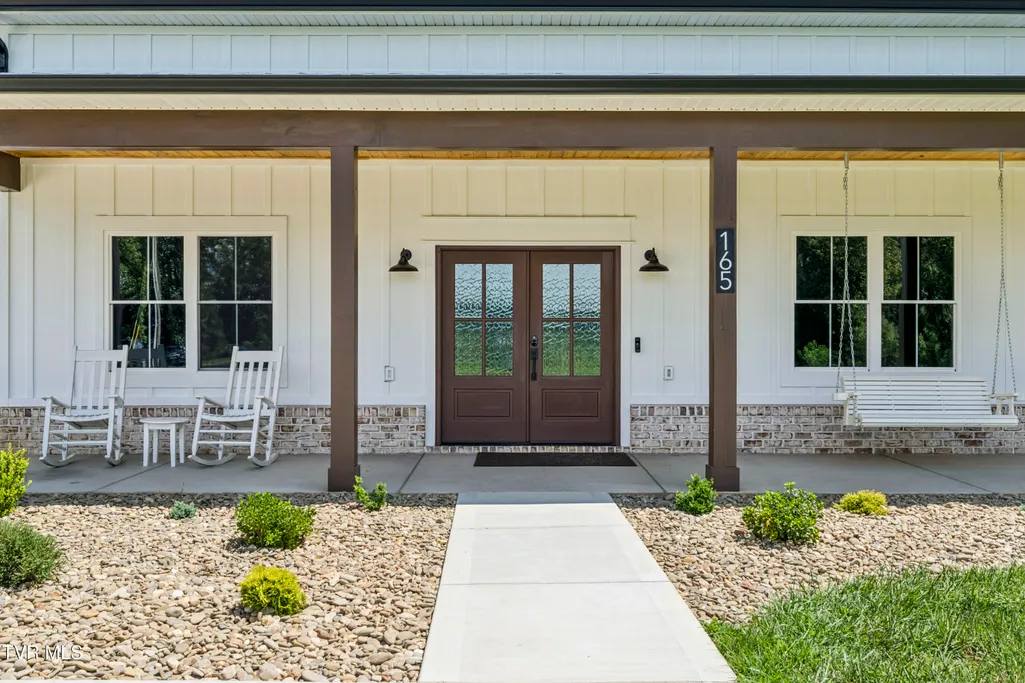
- StyleFarmhouse
- Year Built2024
- Taxes$ 5339
- Price$ 1,210,000
- Bedrooms4
- Full Bathrooms4
- Half Bathrooms1
- Sqr Footage3025
- Lot Size5.55 Acres
Data Source:
Tennessee Virginia Regional MLS (NETAR)
Property Description
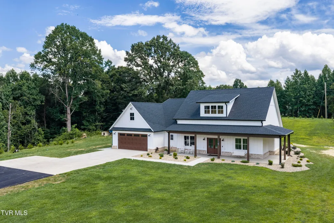
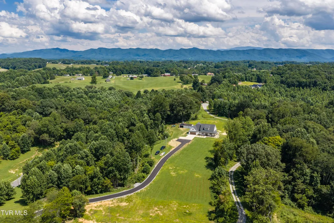
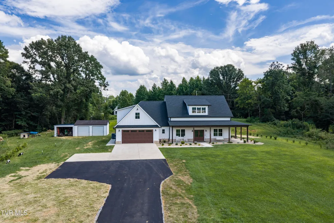
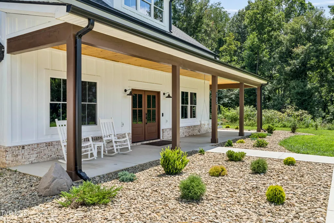
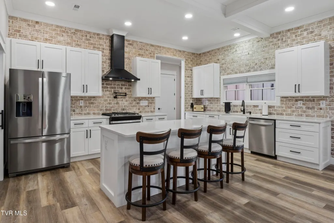
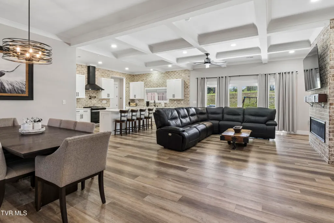
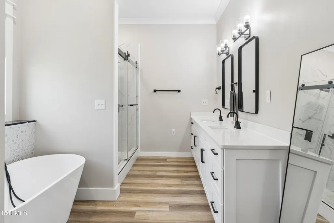
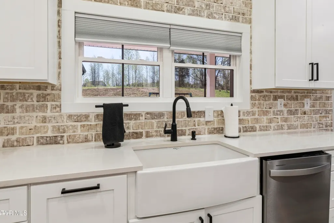
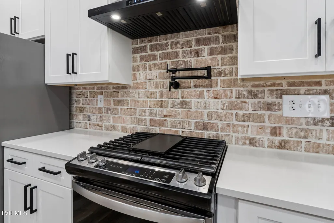
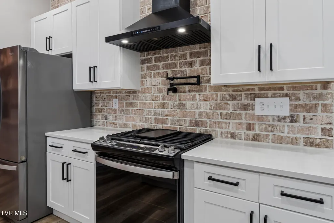
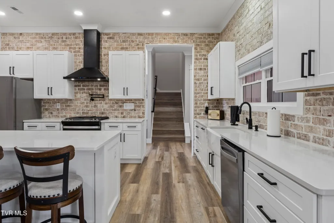
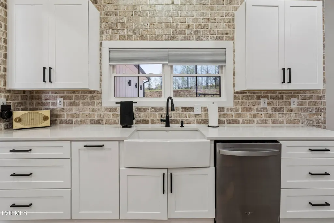
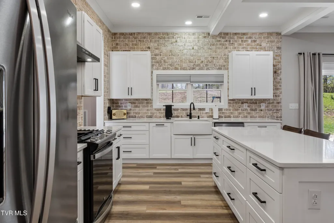
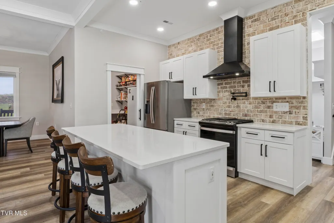
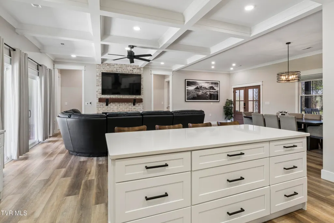
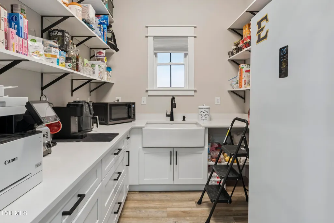
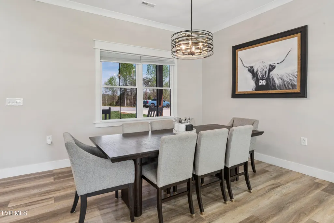
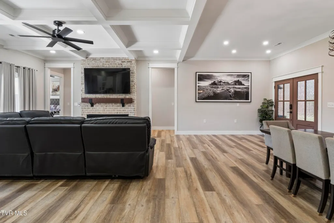
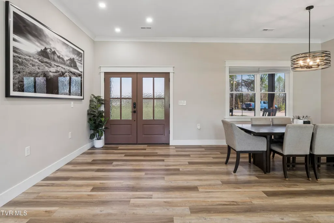
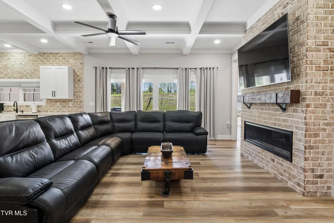
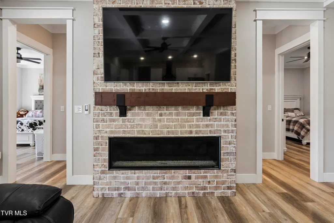
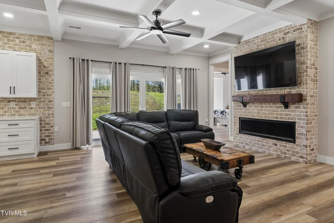
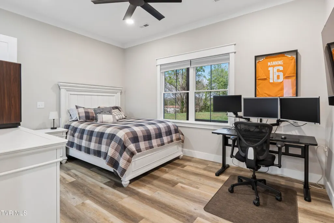
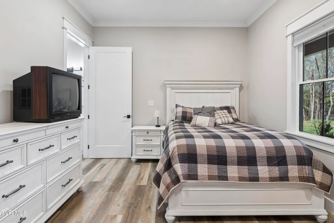
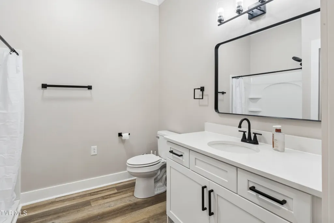
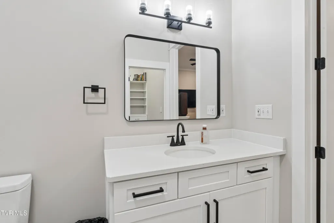
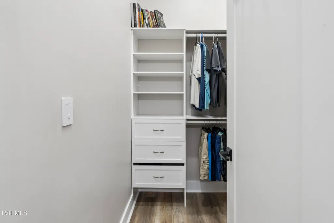
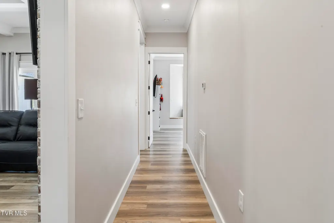
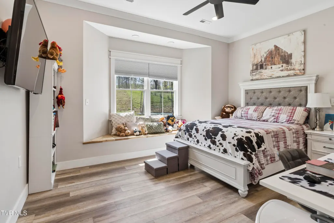
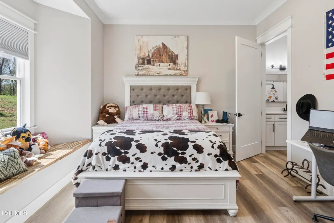
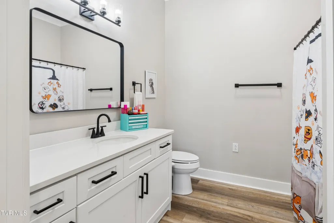
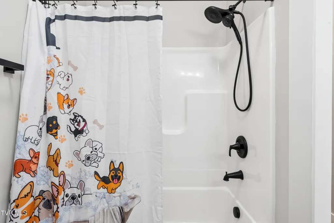
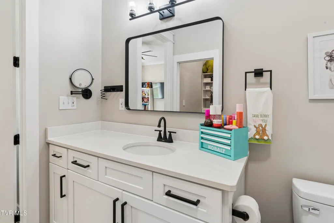
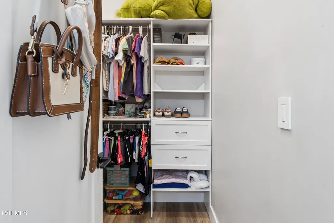
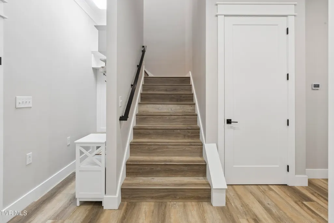
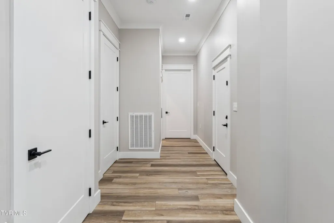
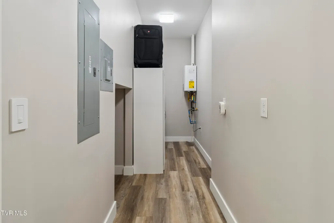
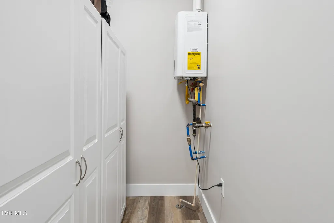
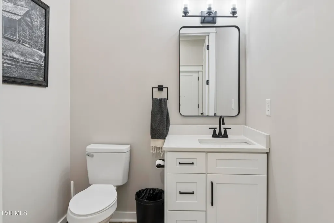
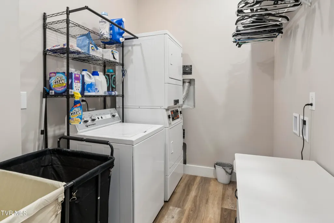
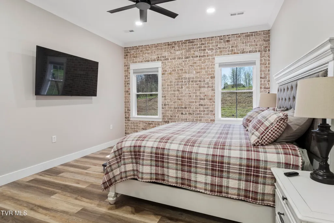
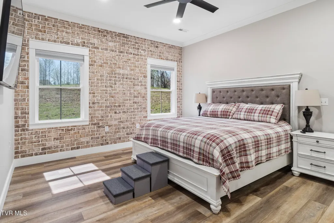
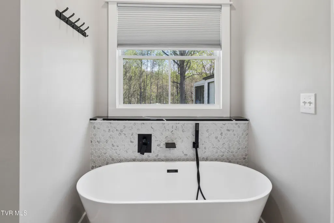
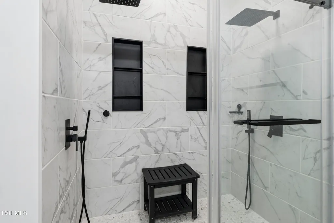
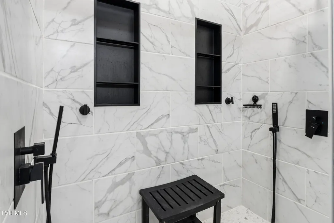
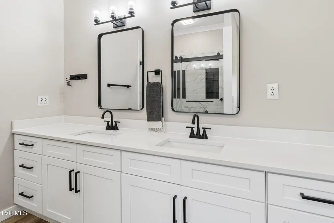
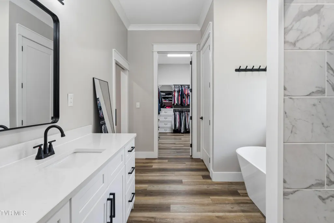
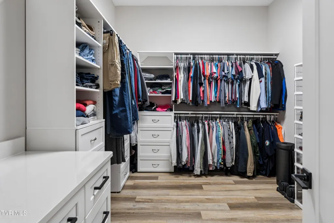
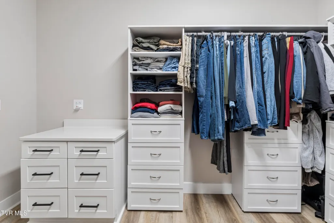
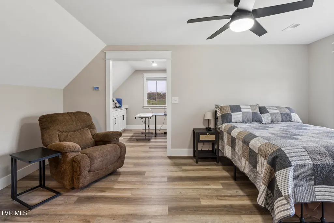
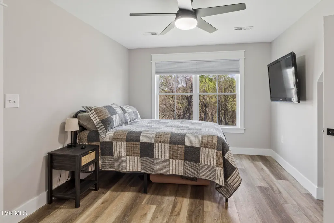
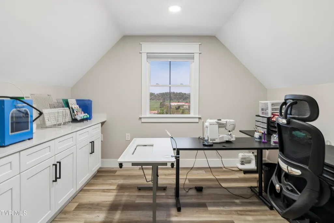
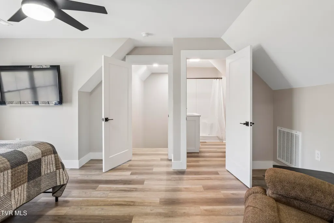
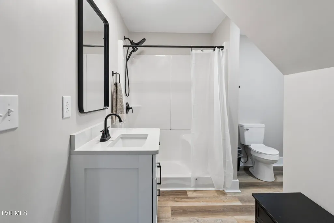
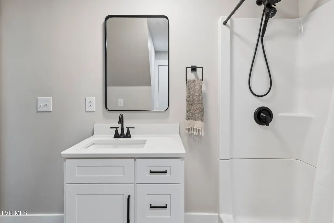
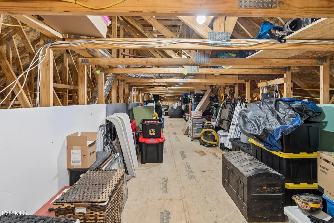
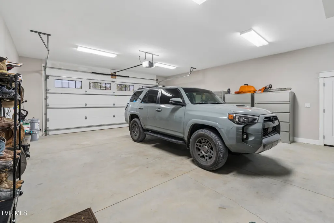
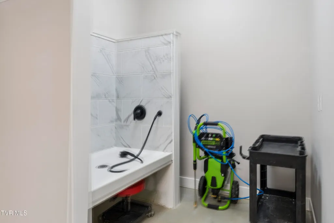
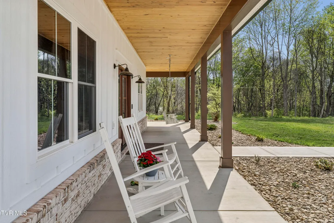
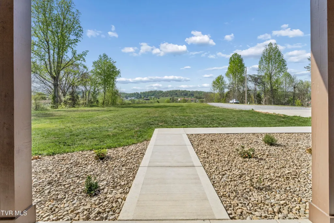
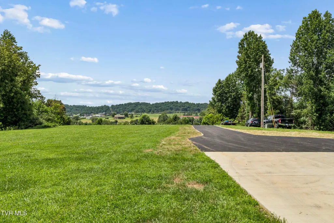
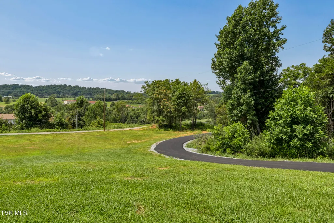
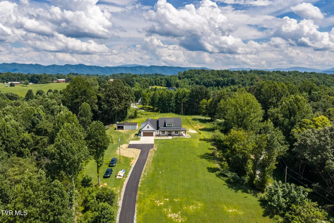
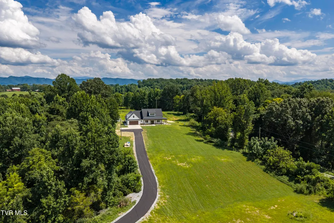
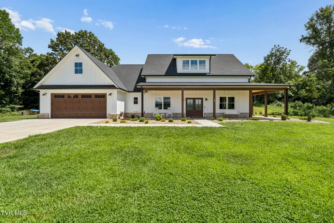
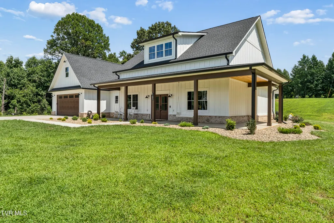
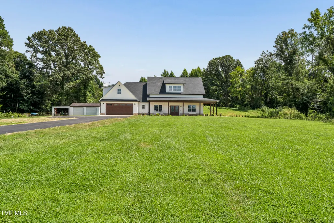
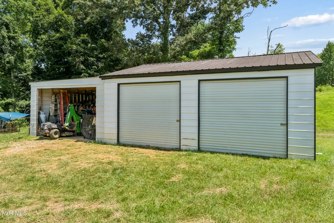
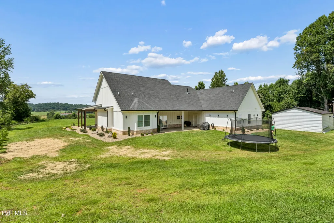
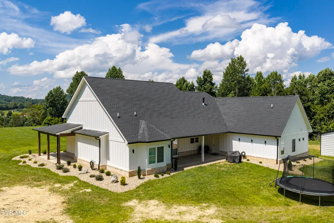
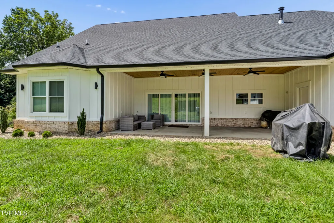
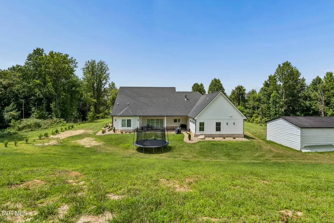
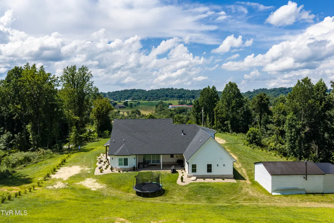
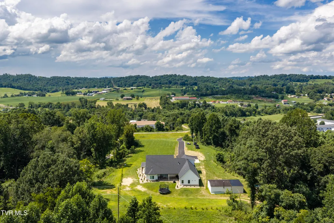
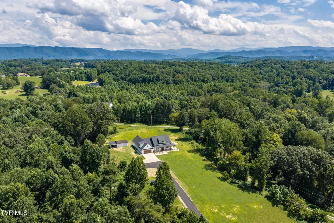
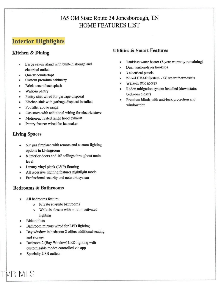
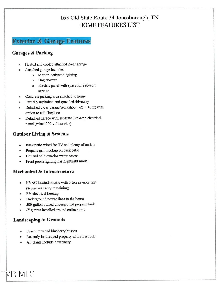
The property is being offered at a price below its appraised value. Do you want to live just minutes from Historic Jonesborough, Tennessee's oldest town and one of the regions most beloved destinations! This custom-built modern farmhouse blends luxury, comfort, and privacy on 5.5 unrestricted acres with no HOA. This stunning 4-bedroom, 4.5 bath home offers 3,025 sqft, each bedroom has its own ensuite bathroom and a walk-in closet. Enjoy main level living, LVP flooring throughout, 10ft ceilings, 8ft doors, brick accents, and a spacious living room with a 60in gas fireplace. The chef's kitchen features quartz countertops, custom premium cabinetry, gas range with pot filler, eat-in island, a massive walk-in pantry with sink. Exterior features include extensive lighting, back porch is wired for a tv, gas grill hook-up, wired for an RV, underground power, new landscaping with peach trees and blueberry bushes, and hot and cold and water access outdoors. Attached is a 2-car garage with a dog shower. New asphalt driveway. Including a 24-foot paved parking area that connects directly to the concrete driveway. There is a detached 2 car garage or workshop that is wired for 220 with a separate 125-amp electrical panel. Additional features: tankless water heater,500-gal owned propane tank, natural gas at road, radon system, dual laundry hook-ups, premium blinds with built-in window locks. All information deemed reliable but not guaranteed. Buyers and Buyers agents to verify all information contained herein.
| Elementary School | Middle School | High School |
|---|---|---|
| Grandview Elementary School | Grandview Middle School | David Crockett High School |
| Price History | |
|---|---|
| 4/13/2026 | Listed $1,350,000 |
| 4/29/2026 | 4$1,299,000 |
| 5/30/2026 | 2$1,274,000 |
| 8/1/2026 | Listed $1,269,000 |
| 8/24/2026 | 2$1,249,000 |
| 9/2/2026 | 3$1,210,000 |
General Features
| Sewer | Public Sewer,Septic Tank |
|---|---|
| Heating | Heat Pump,Natural Gas,Propane |
| Cooling | Heat Pump |
| Utilities | Electricity Connected,Natural Gas Connected,Sewer Connected,Water Connected |
| Roof | Composition,Shingle |
| Appliances | Dishwasher,Gas Range,Microwave,Refrigerator |
| Zoning | A-1 |
| Garage Spaces | 4 |
| Patio/Porch Features | Patio,Porch |
| Architectural Style | Farmhouse |
| Security Features | Security System |
| Construction Materials | HardiPlank Type |
| Year Built | 2024 |
| View | Mountain(s) |
| Topography | Level, Rolling Slope |
| Property Subtype | Single Family Residence |
| County | Washington |
| New Construction | false |
| Property Type | Residential |
| Association Amenities | Landscaping |
| HOA | false |
| Attached Garage | false |
| Subdivision Name | Replat Of Hull Prop |
| Other Structures | Second Garage |
| Total Rooms | 9 |
| Full Baths | 4 |
| Status | Active |
| Directions | From I-26 take exit 23, turn right on East Market Street, take a slight right on West Market Street, turn left onto West Market Street, turn left onto North Washington Street, turn right onto West Main Street, at round about stay right towards Old State Route 34, destination is on the left. |
| High School | David Crockett |
| City | Jonesborough |
| MLS Area | 309 - Jonesborough/The Ridges Subdiv |
| Lot Size Units | Acres |
| Lot Size Square Feet | 241758 |
| Elementary School | Grandview |
| Home Warranty Y/N | false |
| Middle/Junior High School | Grandview |
| Property Condition | Above Average |
| MLS Area Minor | 309 - Jonesborough/The Ridges Subdiv |
| Virtual Tour | https://media.autoreelapp.com/renders/pgjexs4x1o/out.mp4 |
| Structure Type | House |
| Standard Status | Active |
| Conventional | true |
| FHA | true |
| Financing_co_VA_sp_Loan | true |
| Exterior_sp_Finish_co_HardiPlank_sp_Type | true |
| Cash | true |
Interior Features
| Interior Amenities | Primary Downstairs,Eat-in Kitchen,Kitchen Island,Open Floorplan,Pantry,Radon Mitigation System,Walk-In Closet(s) |
|---|---|
| Flooring | Luxury Vinyl |
| Total Fireplaces | 1 |
| Fireplace Features | Living Room |
| Air Conditioning Y/N | true |
| Heating Y/N | true |
| Fireplace Y/N | true |
| Half Baths | 1 |
| Total Bedrooms | 4 |
| Total Baths | 5 |
| Attic Floored | true |
| Attic Pull Down Stairs | true |
| Attic Storage | true |
| Attic Walk Up | true |
Exterior Features
| Parking Features | Driveway,Asphalt,Concrete |
|---|---|
| Lot Features | Pasture |
| Water Source | Public |
| Lot Size Area | 5.55 |
| Foundation Details | Slab |
| Building Area Total | 3025 |
| Lot Dimensions | see acreage |
| Lot Size Acres | 5.55 |
| Door Features | Sliding Doors |
| Exterior_sp_Features_co_Pasture | true |
Amenities
- Foreclosure
- Views
- Short Sale
- New Construction
- Adult 55+
- Lease To Own
- No HOA Fees
- Furnished
- Primary On Main
- Air Conditioning
- Seller Finance
- Green
- Fixer Upper
- Horse
- Golf
- Fireplace
- Deck
- Garage
- Basement
- Pool
Property vs Single Family Average in 37659
Price
Taxes
Year Built
 Tennessee Virginia Regional MLS All information deemed reliable but not guaranteed. All properties are subject to prior sale, change or withdrawal. Neither listing broker(s) or information provider(s) shall be responsible for any typographical errors, misinformation, misprints and shall be held totally harmless. Listing(s) information is provided for consumer's personal, non-commercial use and may not be used for any purpose other than to identify prospective properties consumers may be interested
 DMAAR: Des Moines Area Association of REALTORS® All information deemed reliable but not guaranteed. All properties are subject to prior sale, change or withdrawal. Neither listing broker(s) or information provider(s) shall be responsible for any typographical errors, misinformation, misprints and shall be held totally harmless. Listing(s) information is provided for consumer's personal, non-commercial use and may not be used for any purpose other than to identify prospective properties consumers
 Great Smoky Mountains Association of REALTORS® All information deemed reliable but not guaranteed. All properties are subject to prior sale, change or withdrawal. Neither listing broker(s) or information provider(s) shall be responsible for any typographical errors, misinformation, misprints and shall be held totally harmless. Listing(s) information is provided for consumer's personal, non-commercial use and may not be used for any purpose other than to identify prospective properties consumers
 Lakeway Area MLS® (LAAMLS). All information deemed reliable but not guaranteed. All properties are subject to prior sale, change or withdrawal. Neither listing broker(s) or information provider(s) shall be responsible for any typographical errors, misinformation, misprints and shall be held totally harmless. Listing(s) information is provided for consumer's personal, non-commercial use and may not be used for any purpose other than to identify prospective properties consumers may be interested in purchasing. The data relating to real estate for sale on this website comes in part from the Internet Data Exchange program of the Multiple Listing Service. Real estate listings held by brokerage firms other than Greater Impact Realty Lakeway may be marked with the Internet Data Exchange logo and detailed information about those properties will include the name of the listing broker(s) when required by the MLS. Copyright ©2026 All rights reserved.
Last Updated: September 14, 2026 6:36 PM UTC
Lakeway Area MLS® (LAAMLS). All information deemed reliable but not guaranteed. All properties are subject to prior sale, change or withdrawal. Neither listing broker(s) or information provider(s) shall be responsible for any typographical errors, misinformation, misprints and shall be held totally harmless. Listing(s) information is provided for consumer's personal, non-commercial use and may not be used for any purpose other than to identify prospective properties consumers may be interested in purchasing. The data relating to real estate for sale on this website comes in part from the Internet Data Exchange program of the Multiple Listing Service. Real estate listings held by brokerage firms other than Greater Impact Realty Lakeway may be marked with the Internet Data Exchange logo and detailed information about those properties will include the name of the listing broker(s) when required by the MLS. Copyright ©2026 All rights reserved.
Last Updated: September 14, 2026 6:36 PM UTC
